Close menu

Basic information

Smart Fastening

Smart Optics

Rroduct

Zmart is a representative organization of Kistler Remscheid (formerly Schatz) in Germany and AFS Advanced Connection Technology Research Institute in China. It was funded by Zwick China and has a German enterprise background. Its headquarters are located in Shanghai, and it has a joint laboratory for fastening connection technology with Huace Testing in Shanghai.

Smart Fastening

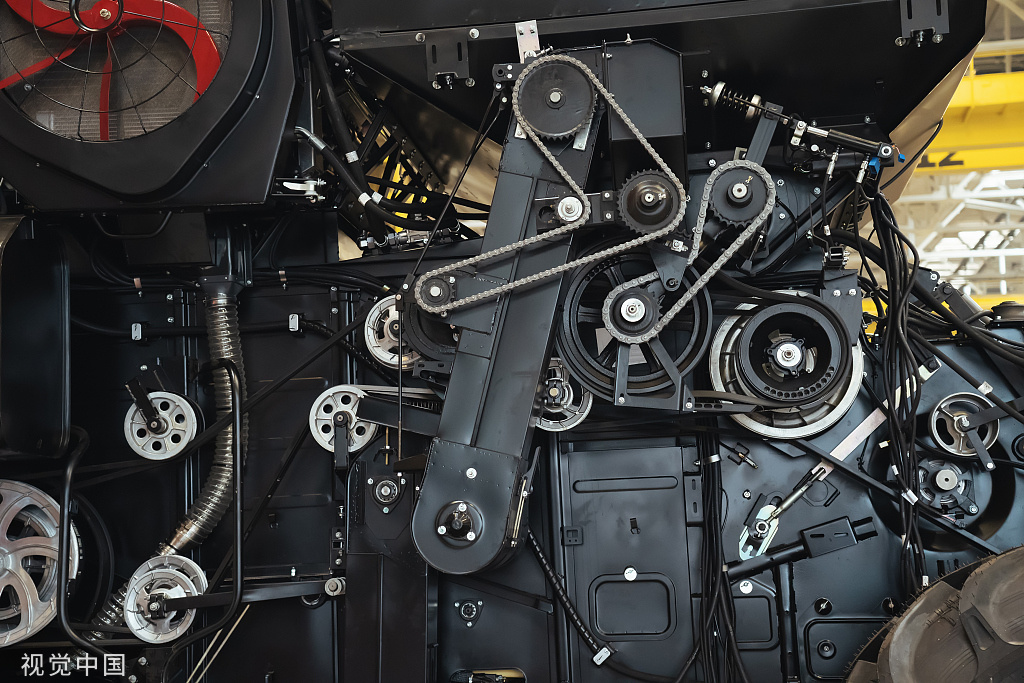
Committed to introducing advanced fastening assembly design, testing and verification technology to assist China in intelligent design and manufacturing. We specialize in providing software and hardware products and services for fastening connections throughout their entire lifecycle.

Smart Optics

Zimao Intelligent Optical Dimension Measurement is rooted in providing an overall solution for fasteners, strip steel, threaded steel, and round steel. As an industrial foundation, threaded steel has a basic tone for people's livelihood. The fully automatic intelligent optical reinforcement detection system breaks through traditional detection and lays a solid foundation for high-precision intelligent manufacturing.

Close menu

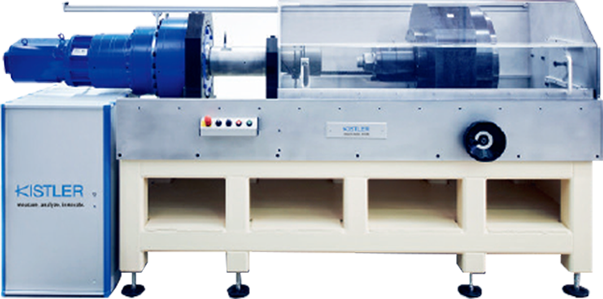
Friction coefficient testing machine

The quality characteristics of bolts and nuts during installation have a direct impact on the quality of bolted connections. Functional testing is the most important analytical method used in the assembly process. It determines the mechanical characteristics and functions of the fastening parts to ensure their quality. Simultaneously determine the friction coefficient, preload, and torque. And in this process, comply with international standards and simulate usage conditions as realistically as possible.

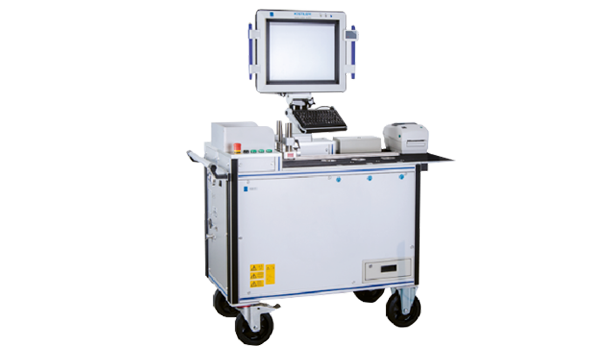
Ultrasonic axial force testing and analysis system
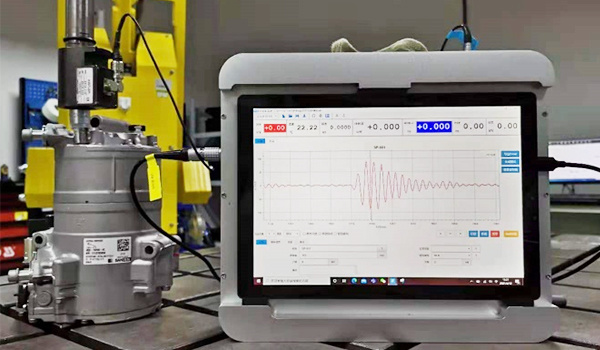
Unlike ordinary ultrasonic equipment, the Ifast ultrasonic axial force analysis and testing system Digital acquisition can be performed on the entire tightening process Short or long-term axial force monitoring of bolts Using the German professional fastener analysis and testing software TestXpert in conjunction with Kistler tightening equipment ® Conduct and process analysis

Thread Assembly Tool Testing System
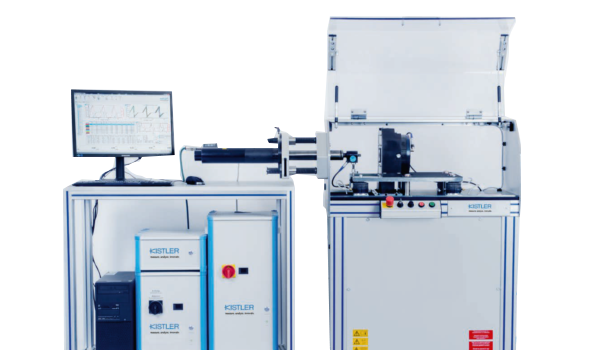
In order to achieve reliable bolt connections in modern industrial production processes, a reliable tightening gun is crucial. Not only must the tightening gun be calibrated and certified before assembly, but it must also be repeatedly tested during the assembly process. The purpose is to ensure continuous high performance in order to achieve optimal assembly results and meet established standards.

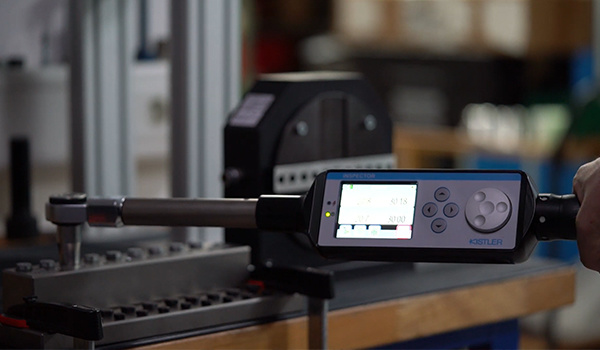
Smart fastening wrench

Whether it is a soft connection tightening point or a hard connection tightening point, the torque decreases to varying degrees after completing the tightening process. How to find residual torque and how to find residual axial force has become an urgent problem that every tightening process engineer hopes to solve. The detection of residual torque values requires good tools to ensure the reliability and repeatability of the detection results. KISTLER's New Generation Intelligent Wrench Inspector has comprehensive residual torque testing function There are various built-in testing methods that can customize the detection mode according to customer needs.

Lateral vibration test bench

The lateral vibration test bench is equipped with an adjustable amplitude driving device, which is used for force sensors for lateral loads, high-precision displacement sensors, and sensors that can be replaced according to bolt size to measure clamping force and thread friction. During the vibration test, the test product is installed on the test bench according to the actual construction process, and the test conditions, such as test frequency and amplitude, are set using Kistler software. The experimental system will monitor and record in real-time the attenuation of clamping force, lateral thrust magnitude, thread torque, and other data that you are concerned about. The amplitude and frequency information during the lateral vibration testing process are controlled by the measurement and control unit.

Simulated assembly test system

In assembly testing, it is required that the test results obtained must be free of any "false evidence" - especially, if the position of the fasteners on the required test components is the actual installation conditions, this type of testing is considered challenging.

Close menu

Fully automatic steel bar shape and size measuring instrument
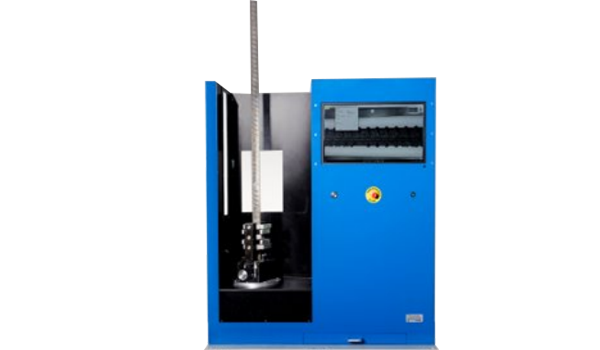
Zimao Intelligent Optical Dimension Measurement is rooted in providing an overall solution for fasteners, strip steel, threaded steel, and round steel. As an industrial foundation, threaded steel has a basic tone for people's livelihood. The fully automatic intelligent optical reinforcement detection system breaks through traditional detection and lays a solid foundation for high-precision intelligent manufacturing Breaking through the pain points of traditional manual offline measurement, switching between multiple measuring tools, and the inability to effectively save and trace data, we aim to create a new scenario for intelligent optical detection. The fully automatic intelligent optical steel bar size detection system (RM) can accurately and quickly measure the transverse and longitudinal ribs, width, height, and other dimensions of various types of ribbed steel bars in multiple scenarios through built-in rich steel bar detection standards. The developed data interface enables the sharing and export of test data in multiple ways

Fully automatic bolt size measuring instrument
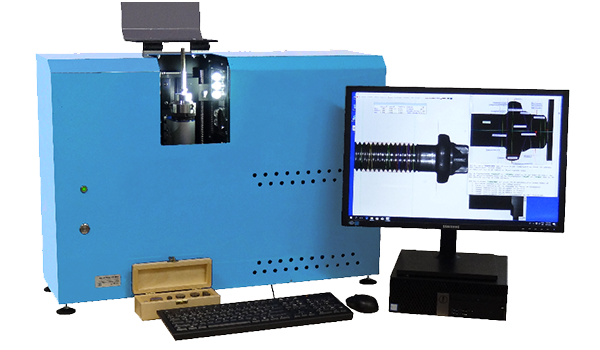
A fully automatic optical bolt size measuring instrument developed from Germany for measuring the overall dimensions of fasteners in different industries. This device can automatically measure the geometric shape of rotating samples such as screws and bolts. Whether placed on site or in the laboratory, this equipment can greatly integrate conventional measurement methods, improving measurement efficiency. The convenient management mode of measuring big data will become a reliable choice for fastener enterprises to make a leap in quality.

Imess

Imess is an independent manufacturer of laser and optical camera inspection equipment. Since 1998, the Imess team has solved demanding inspection tasks in optical quality assurance and developed innovative inspection technologies to support your production line in achieving efficient, high yield, and high-quality levels.
新闻
NEWS CENTER
新闻

发动机主轴承盖螺栓连接:螺栓计算软件SD Pro计算案例:


Classification: Media News

Release Time:2026-05-13 16:14

发动机主轴承盖螺栓连接:螺栓计算软件SD Pro计算案例:

背景

发动机主轴承盖螺栓连接是发动机螺栓连接中非常重要的螺栓,与气缸盖螺栓,连杆螺栓并称为关键“三大螺栓”之一。

随着汽油发动机逐步向小型化、高功率密度方向发展,缸内高燃烧爆发压力不断攀升,对发动机关键零部件的性能提出了更高要求。作为连接主轴承盖与缸体的核心紧固件,主轴承盖螺栓不仅承担着传递连杆惯性力及燃烧载荷的任务,其装配质量更直接关系到整机运行的可靠性与耐久性。

图示, 工程绘图AI 生成的内容可能不正确。

为确保该螺栓在严苛工况下具备优异的疲劳强度和稳定的连接性能,本研究针对一款四缸涡轮增压直喷汽油机的主轴承盖螺栓,开展了拧紧工艺的正向设计。综合考虑高预紧力需求与螺栓材料的承载能力,团队选用塑性区转角法作为核心拧紧策略,通过理论计算确定目标预紧力及相应的塑性伸长量,为后续试验提供理论依据。

在试验验证阶段,采用SCHATZ(KISTLER)螺纹紧固模拟装配分析系统开展实物模拟测试。首先通过拧断试验初步锁定工艺窗口,随后在样机上进行多轮拧紧验证,重点监测预紧力波动与螺栓塑性伸长表现,终优选出适用于批量生产的拧紧参数组合。

合理的预紧力是保证螺栓连接可靠性的关键。过高的预紧力可能导致螺栓屈服甚至断裂,而过低则易引发松动或疲劳失效。因此,在工艺开发过程中,必须通过理论推导与试验验证相结合的方式,精准匹配拧紧策略与材料特性,确保每一颗螺栓在实际工况中都能发挥出佳的夹紧效能。

本文结合理论计算与试验数据,系统阐述了主轴承盖螺栓拧紧工艺的制定方法,为高强化发动机关键紧固件的装配设计提供了可借鉴的技术路径。

螺栓连接概念设计

在概念设计阶段,通过以前设计机型的经验参数,一般根据每缸的爆发压力与螺栓设计预紧力的比值选定初步的螺栓规格。

这些经验参数完全可以通过以往机型的对标确定,类似下面表格。

当前很多发动机设计参照FEV,AVL,里卡多等专门发动机设计公司的一些经验。

该机型的主轴承盖螺栓设计如图。主轴承盖螺栓连接结构示意图。

螺栓尺寸示意图。螺栓规格M11×1.5×70,等级近似11.9级。

图示AI 生成的内容可能不正确。

根据已知的发动机技术参数——高爆发压力为12 MPa,气缸直径为76.3 mm,可计算得出单缸所承受的大燃气作用力为54.87 kN。将该作用力进一步分解至主轴承盖位置,其受到的轴向外力为36.58 kN。此外,用于压紧轴瓦的螺栓轴向预紧力为3.5 kN,也需纳入螺栓的整体载荷考量。

值得注意的是,该主轴承盖采用端部过盈配合结构实现定位安装,因此螺栓在工作过程中不直接承受横向剪切力。基于这一设计特点,在对螺栓进行受力分析与拧紧工艺设计计算时,可主要聚焦于轴向载荷的作用,而不必额外考虑横向载荷的影响。

图示AI 生成的内容可能不正确。

图形用户界面, 文本, 应用程序, 电子邮件AI 生成的内容可能不正确。

文本AI 生成的内容可能不正确。

从上面计算可以看出,满足爆发压力要求的情况下,螺栓小要求的预紧力要满足43.58kN。

采用螺栓计算软件详细校核

爆发压力对螺栓轴力的要求为21.79kN,假设该螺栓承受21.79kN的外载荷,同时由于该结构主轴承盖结构为两个螺栓连接的跨接式结构,因此,实际上该螺栓是还受到偏心载荷的,此处按照VDI 2230标准例题4连杆轴承盖螺栓的偏心距a尺寸9.6mm进行计算。

图示, 工程绘图AI 生成的内容可能不正确。

实际具体偏心距,偏心载荷大小等都可以通过发动机动力学仿真软件在详细计算中进行分析计算。

SD PRO螺栓计算软件中的相关计算输入:

图形用户界面AI 生成的内容可能不正确。

图形用户界面, 应用程序AI 生成的内容可能不正确。图形用户界面, 表格AI 生成的内容可能不正确。 图形用户界面

AI 生成的内容可能不正确。 图形用户界面AI 生成的内容可能不正确。

输入后生成螺栓连接示意图,通过该示意图可以检查输入尺寸等是否有错误异常。

图片包含 图形用户界面AI 生成的内容可能不正确。

采用50Nm+90°的扭矩转角法拧紧,从计算结果来看能够满足过屈服拧紧的要求。预紧力范围为62.551-79.627kN,拧紧扭矩的范围为79.4-145.7Nm。小预紧力62.551kN比前面概念设计阶段要求的小预紧力43.58kN高,满足概念设计要求的小预紧力要求。

图表AI 生成的内容可能不正确。

图形用户界面, 文本, 电子邮件AI 生成的内容可能不正确。

通过计算可以看出当前载荷下螺栓的各项安全系数满足要求。

表格AI 生成的内容可能不正确。表格AI 生成的内容可能不正确。图表, 雷达图AI 生成的内容可能不正确。

通过结果可以看出,轴向载荷存在偏心的情况下,满足载荷需要的预紧力要比实际这个轴向载荷大很多,一般要达到3倍的样子,所以很多螺栓连接设计直接用一个经验值安全系数,专业就避免了偏心载荷,偏心夹紧的这么复杂计算,起到很好的简化目的。

有限元校核

正是由于这种偏心载荷,偏心夹紧计算复杂,不容易计算准确,所以,这种螺栓连接在结构件等完成设计以后,还需要通过有限元的方法来进行详细计算验证,确保接触开口,接触滑移等都能满足。

拧紧工艺开发

1 螺栓轴力标定

螺栓轴力不能直接测得,通常可采用超声波法间接测定,需预先对同批次螺栓进行标定。测试原理是将超声波探头放在螺栓头部,首先产生一个声脉冲穿过螺栓的整个长度,在螺栓尾部被反射回超声波探头,测量声脉冲信号的传播时间。


当螺栓受拉应力F作用时被拉长Δl,超声波脉冲信号的传播时间增加了Δt。测试原理示意如图。


图片

测试在轴力标定时,首先在应力传感器内拧紧同批次螺栓,通过应力传感器精确测量螺栓轴力F,同时采用超声波测试仪测定超声波轴力(等同于声时差Δt),即可得到真实轴力和超声波轴力的一一对应关系。

图片

当在发动机实物上拧紧螺栓时,通过测定超声波信号,依据该标定曲线即可得知螺栓轴力大小。


初始拧紧工艺选取

采用(KISTLER)SCHATZ螺纹紧固模拟装配试验分析系统对发动机缸体、主轴承盖、主轴承盖螺栓实物进行拧紧试验。首先进行拧断试验,获得扭矩转角曲线。


图片

根据以上原则,按照螺栓计算软件SD Pro计算拧紧工艺,选择初始工艺为 50N·m+90°在实物测试中也能够满足要求。


拧紧工艺验证试验

为验证50N·m+90°工艺的可靠性进行实物拧紧验证。每支螺栓拧紧3次,分别测量预紧力和塑性伸长量,以验证螺栓的预紧力是否满足计算要求。

图片

结果分析

50Nm+90°拧紧工艺相关预紧力和扭矩,伸长量结果如下:

图片

图片

图片

图片

50N·m+90°的预紧力达到理论小屈服轴力计算要求,但塑性伸长率偏差,正好稍微屈服点,在极限情况下可能出现不过屈服的可能性,所以为了保证过屈服可以适当增加一个角度。

从这个意义上说,螺栓计算软件理论计算因为不会考虑实际拧紧过程中的接触面磨损,实际装配出现磨损的情况下,旋转角度往往需要设定更大一些才能更加符合实际情况。


因此,可以按照50N·m+120°作为暂定工艺。按此工艺装机进行发动机台架耐久试验,待验证通过后作为正式工艺冻结。

结论

本文通过理论计算,得到螺栓预紧力要求和塑性伸长的允许范围,为后续工艺试验提供关键理论基础。螺栓满足载荷需要的预紧力大小。

在采用KISTLER模拟装配试验机和螺栓超声波轴力测试仪进行工艺试验阶段,先通过拧断试验初定50Nm+90°工艺,再进行多轮拧紧验证,以预紧力、塑性伸长率的数值和离散程度验证两种工艺的可靠性。

试验结果表明,50Nm+90°满足要求,但是塑性伸长率过小,可以适当增加一个角度,按照50Nm+120°进行装机台架试验验证,验证通过后作为正式工艺发布。